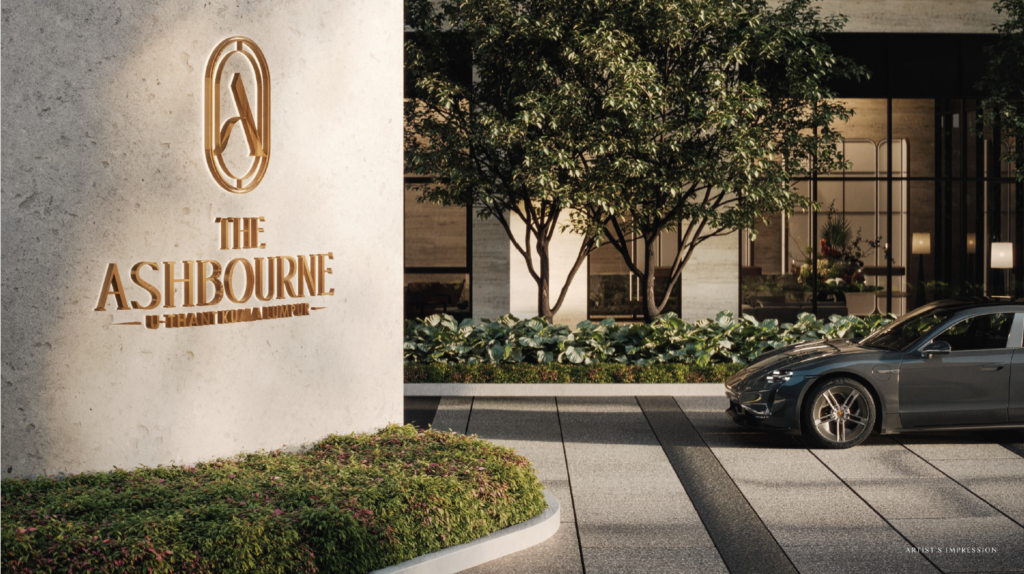
The Ashbourne brings 458 residences across two towers to a 3.7-acre freehold site in U-Thant, the green, low-rise embassy district just off Jalan Ampang. It is a joint venture between Paramount Corporation Berhad and Japan’s Mitsui Fudosan, with layouts sized for families rather than investors: 1,491 to 2,661 sq ft, from RM2.0 million*.
It suits owner-occupier families and long-stay expatriates who want a KLCC-adjacent address with space and greenery.
Key facts
Developer
Joint venture of Paramount Corporation Berhad and Mitsui Fudosan (Asia) Malaysia
Tenure
Freehold
Site
3.7 acres
Scale
458 residences in two towers, up to 42 floors
Sizes
1,491–2,661 sq ft
Price
From RM2.0 million* (average approx. RM1,350 per sq ft)
Expected completion
2030–2031
*Indicative pricing, subject to the developer’s or owner’s latest price list and availability.
Layouts
Type
Size
Bedrooms
Bathrooms
3-bedroom
1,491–1,800+ sq ft
3 or 3+1
[Confirm]
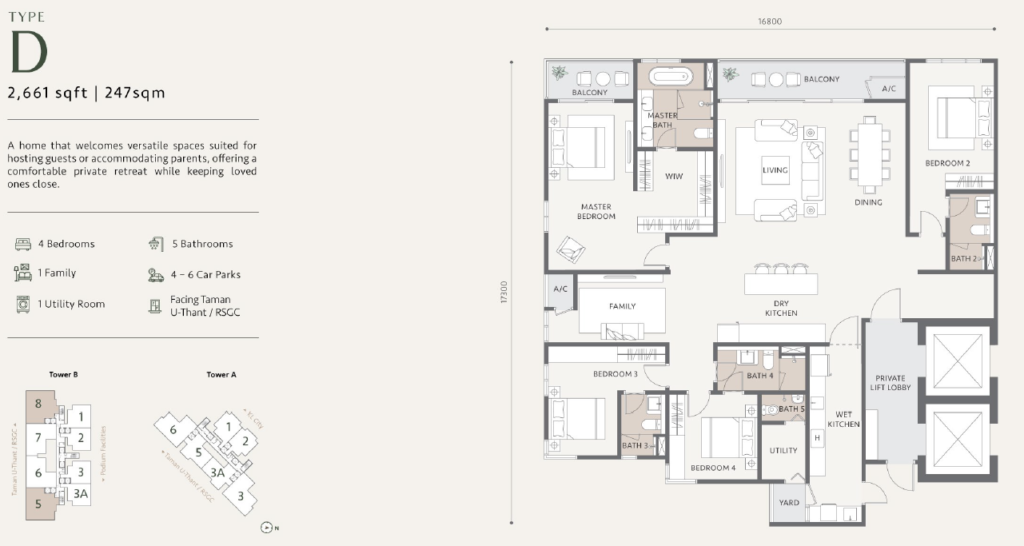
4-bedroom and large suites
Up to 2,661 sq ft
4 or 4+1
4–5
Selected larger layouts include a private lift lobby, maid’s quarters and extended balconies.
Highlights
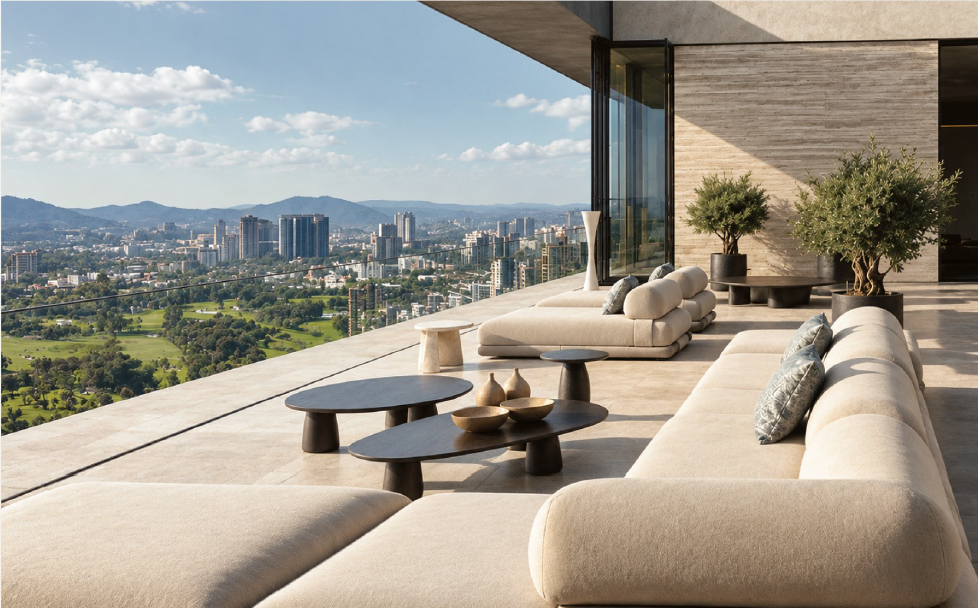
U-Thant address: A quiet, tree-lined enclave of embassies and low-rise homes, about five minutes from KLCC.
Japanese partnership: Mitsui Fudosan brings Japanese design standards, build quality and hospitality-style facility planning.
Rail on foot: About a six-minute walk to the Ampang Park interchange for the LRT Kelana Jaya Line and MRT Putrajaya Line, with quick links to KLCC and TRX.
Room to live: Every layout starts at 1,491 sq ft, built for families who plan to stay.
Gallery and floor plans
Be first in line for The Ashbourne
Register your interest and I’ll send launch pricing, the floor plan kit and unit availability as soon as they’re released.